8 Japanese Home Features Worth Borrowing for Your Own Space
Even a large, four-bedroom house can lack a sensible place for spare sheets or leave everyone waiting for the same bathroom.
by Tessa Kowalski • Apr 30, 2026 • 4 min read
Even a large, four-bedroom house can lack a sensible place for spare sheets or leave everyone waiting for the same bathroom.
by Tessa Kowalski • Apr 30, 2026 • 4 min read
Interior designer Reynard Lowell highlights eight Japanese home features that make thoughtful use of space.
These ideas offer practical ways to improve a home and many don’t require a renovation.
In many Japanese homes, the toilet, sink, and bathing area are separate, allowing different people to use them at the same time.
Keeping the toilet apart also preserves the bathing area as a space for relaxing.
The bathing room often includes a washing area beside the tub. Users wash and rinse before soaking, keeping soap and dirt out of the bathwater.
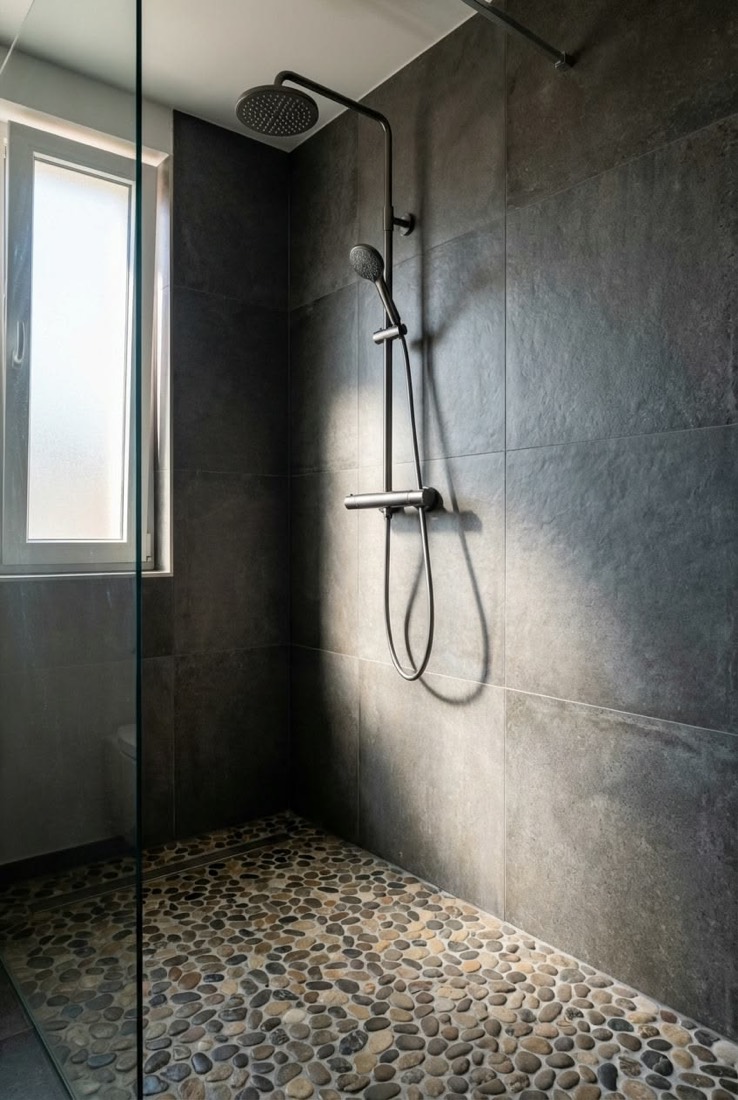
Alternatively, enclosing the shower, or the shower and bath together, can keep the vanity and dressing area dry.
Lowell advises avoiding pebble shower tiles because of the amount of grout that needs cleaning.
Electric bidets are a feature Lowell would prioritize when designing a bathroom.
A compatible seat can fit an existing toilet without requiring a complete replacement.
Depending on the model, features can include adjustable water temperature and pressure, a heated seat, a dryer, and a deodorizer.
During a renovation, Lowell recommends asking an electrician to plan for a discreet nearby outlet. Even if the seat is installed later, the power will already be available.
A basic non-electric attachment offers a simpler way to try washing with water, without the powered extras.
Air-drying laundry can leave a folding rack occupying the living room for days.
Japanese ceiling-mounted systems address this by lowering a rail for hanging clothes, then raising it out of the way.
Positioning one above the laundry area keeps washing close to the machine. Once everything is dry and put away, the empty rail stores against or within the ceiling.
Another option is a retractable wire that extends between two walls. It locks into place for drying and retracts afterward, freeing the room from a permanent rack.
Traditional Japanese cupboards provide dedicated space for futons and bedding. Their sliding doors also avoid taking up room when opened.
Belongings need somewhere to go before they can stay put away.
Drawers beneath a bed, a storage bench near the dining table, or closed cupboards along a wall can provide that space.
Custom cabinetry isn’t essential. Tall cupboards or modular wardrobes can accommodate household items as well as clothing.
Inside, store chopping boards and baking trays upright in divided racks, use adjustable shelves and shelf stands, and give smaller items their own drawer sections.
Before committing to substantial storage, plan its height, depth, doors, and drawers—not just its footprint.
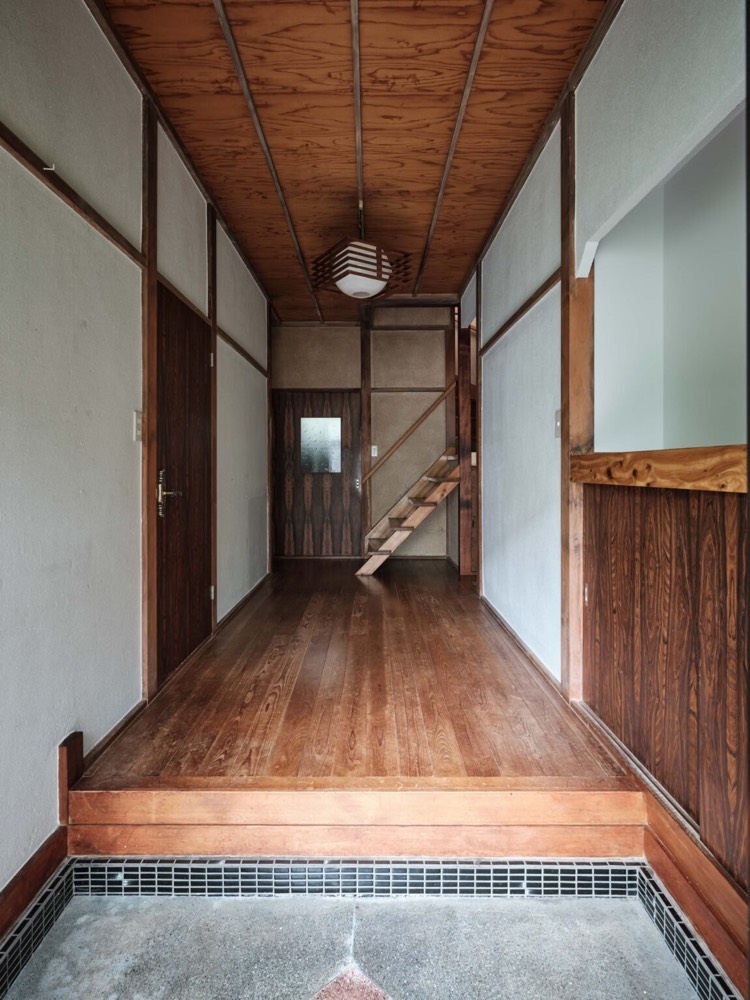
A Japanese genkan is an entrance area where outdoor shoes are left before entering the main living space. It creates a clear boundary and a place to pause on arrival.
That principle can work without changing floor levels. A washable mat or different flooring can define an entrance that opens directly into a living room.
Add nearby shoe storage and a small seat if space permits. For wet weather, a boot tray or umbrella stand may be more useful than another decorative accessory.
Traditional fusuma sliding partitions allow adjoining rooms to open into a larger space or close for privacy.
Furniture supports that flexibility, with tables moved aside and bedding brought out when needed.
At home, a comfortable daybed can help a rarely used guest bedroom serve as an office or reading room between visits.
Translucent screens, internal windows, and glazed partitions can also separate spaces while allowing daylight through. Frosted or reeded glass offers more visual privacy.
Where the climate allows, opening doors onto a terrace can extend living space during gatherings.
Lowell advises keeping a clear route between indoor and outdoor furniture.
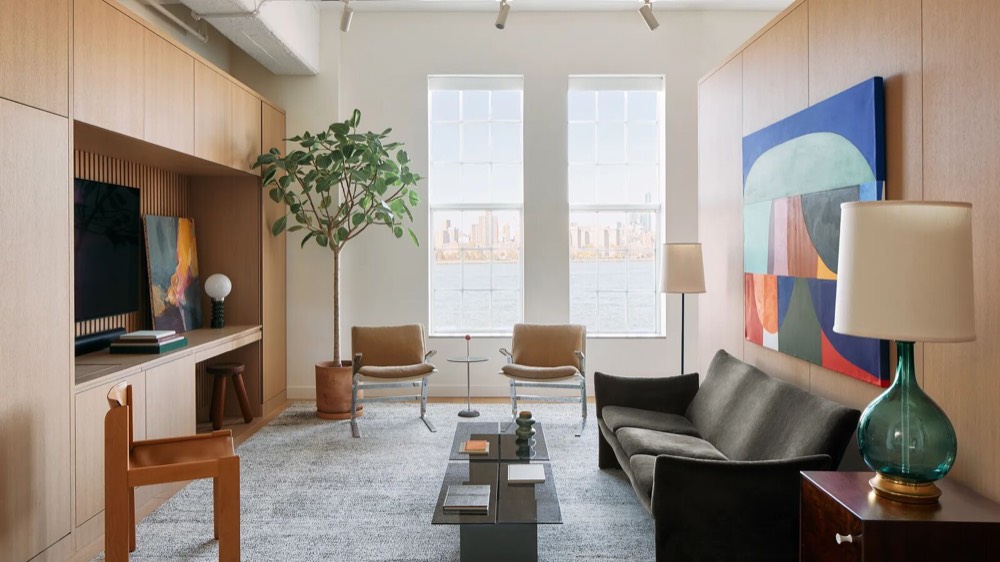
Lower furniture leaves more visible space above it, which can make a room feel more spacious.
A lower headboard exposes more wall between the bed and ceiling, particularly useful with ceilings around eight feet or less.
A sofa with a lower back can preserve views across a room, although comfort and support still matter. Everything doesn’t need to be low.
Lowell suggests combining full-height cupboards along a wall with lower furniture through the middle, gaining storage while keeping sightlines open.
The Japanese principle of shakkei, or borrowed scenery, incorporates views beyond a garden’s boundaries into its composition.
At home, simply angling a favorite chair toward a tree can make that view part of everyday life.
Shrubs can screen an unattractive fence while leaving the tree above visible.
Moving leaves and seasonal changes become a form of living artwork enjoyed from indoors.
Where there's little to look at, planting in a courtyard or on a balcony gives a window something to frame.
Lowell’s examples show how thoughtful Japenese design can make ordinary routines easier.
The starting point is identifying what gets in the way each day, then giving that need a proper place in the design.